Get $3,000 Cash Back
1587 MOUNT ALBERT ROAD, East Gwillimbury (Sharon) — listed at $1,199,900. Earn buyer cashback at closing. No catches, just more money in your pocket.
Stunning Fully Renovated Custom Bungalow in EG's most Prestigious Sharon Community! Welcome to this one-of-a-kind, fully renovated custom bungalow situated on a premium 122' x 123' landscaped, pool-sized lot. With over 3,000 sq ft of beautifully finished living space and $250K+ in recent upgrades, this home offers the perfect blend of luxury, comfort, and functionality. Step inside through the charming covered porch into a spacious foyer that opens into the heart of the home. The show-stopping kitchen features a massive 7-foot quartz island, sleek countertops, gas stove, double oven and a stylish beverage centre-seamlessly connecting to a generous formal dining room designed to host the entire family. The inviting living room impresses with vaulted ceilings, pot lights, a cozy gas fireplace, and oversized front-facing windows that flood the space with natural light. The main floor is finished with wide plank hardwood flooring and upgraded trim throughout! The fully finished basement with separate entrance offers incredible versatility, featuring a guest bedroom, full bathroom, office, gym, recreation room, and ample storage-all complemented by bright above-grade windows. Step outside to your private backyard oasis, complete with custom hardscaping and a hot tub, perfect for relaxing or entertaining. Unbeatable location-just steps to scenic trails, multiple parks, recreation centre, GO Train, top-rated schools, and convenient connections to both Highways 400 & 404. NEW Primary Bathroom '18. NEW Kitchen Reno '17. NEW Windows '17. NEW Roof '17. NEW Flooring '17. NEW S/S Appliances '17. NEW Washer & Dryer. NEW Eaves, Soffits, Fascia '17. NEW Custom Interlock '22. NEW Asphalt Driveway '25. Huge Driveway w no sidewalk. Seperate Entrance to Basement. (id:60164)
| Room | Level | Dimensions |
|---|---|---|
| Foyer | Main level | 2.6 x 3.9 meters |
| Recreational, Games room | Basement | 5.68 x 6.1 meters |
| Bedroom 5 | Basement | 3.8 x 3.8 meters |
| Living room | Main level | 6.4 x 4.3 meters |
| Dining room | Main level | 5.8 x 3.7 meters |
| Kitchen | Main level | 3.6 x 6.3 meters |
| Primary Bedroom | Main level | 3.2 x 3.7 meters |
| Bedroom 2 | Main level | 3.1 x 3.7 meters |
| Bedroom 3 | Main level | 3 x 3.9 meters |
| Family room | Basement | 9.59 x 4.8 meters |
| Bedroom 4 | Basement | 3.5 x 2.8 meters |
| Laundry room | Basement | 6.2 x 3.5 meters |
What's the parking situation?+
This property includes 8 spaces — Attached Garage, Garage.
Is 1587 MOUNT ALBERT ROAD a good fit for a growing family?+
With 5 bedrooms and 2 bathrooms, there's room for kids plus a guest room or home office.
Does it have a basement, and is it finished?+
Yes — Finished, Separate entrance, N/A, N/A. A finished basement adds meaningful living space beyond the listed square footage.
Could this work as an investment property?+
The basement description mentions: Finished, Separate entrance, N/A, N/A. If it has a separate entrance, there may be rental income potential — but verify zoning and whether a legal second unit is permitted in East Gwillimbury (Sharon) before counting on it.
How is the home heated? Is it efficient?+
Heating is forced air, natural gas. Gas heating is generally the most cost-efficient option in Ontario winters.
What are the ongoing costs beyond the mortgage?+
Budget for annual property taxes of $6,033, heating is forced air, natural gas. Always verify the latest figures with your agent before making an offer — these change yearly.
Ask About This Property
Nearby Places
Searching nearby places…
Similar listings
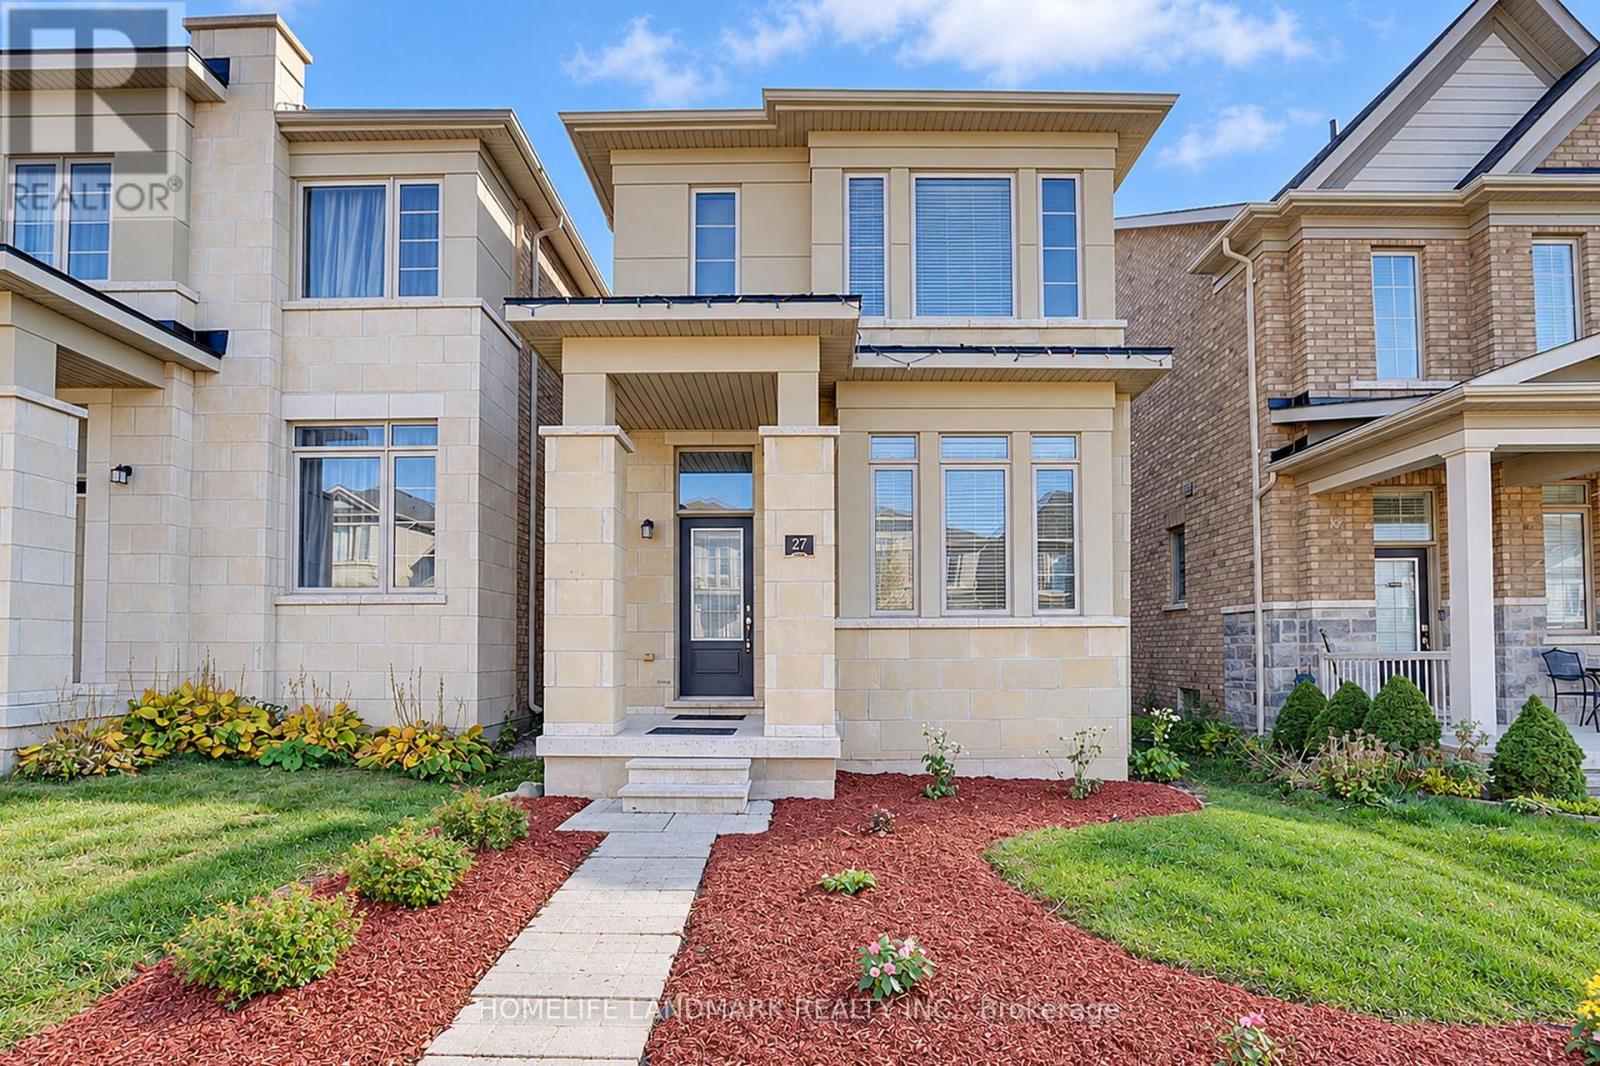 For Sale3 days49
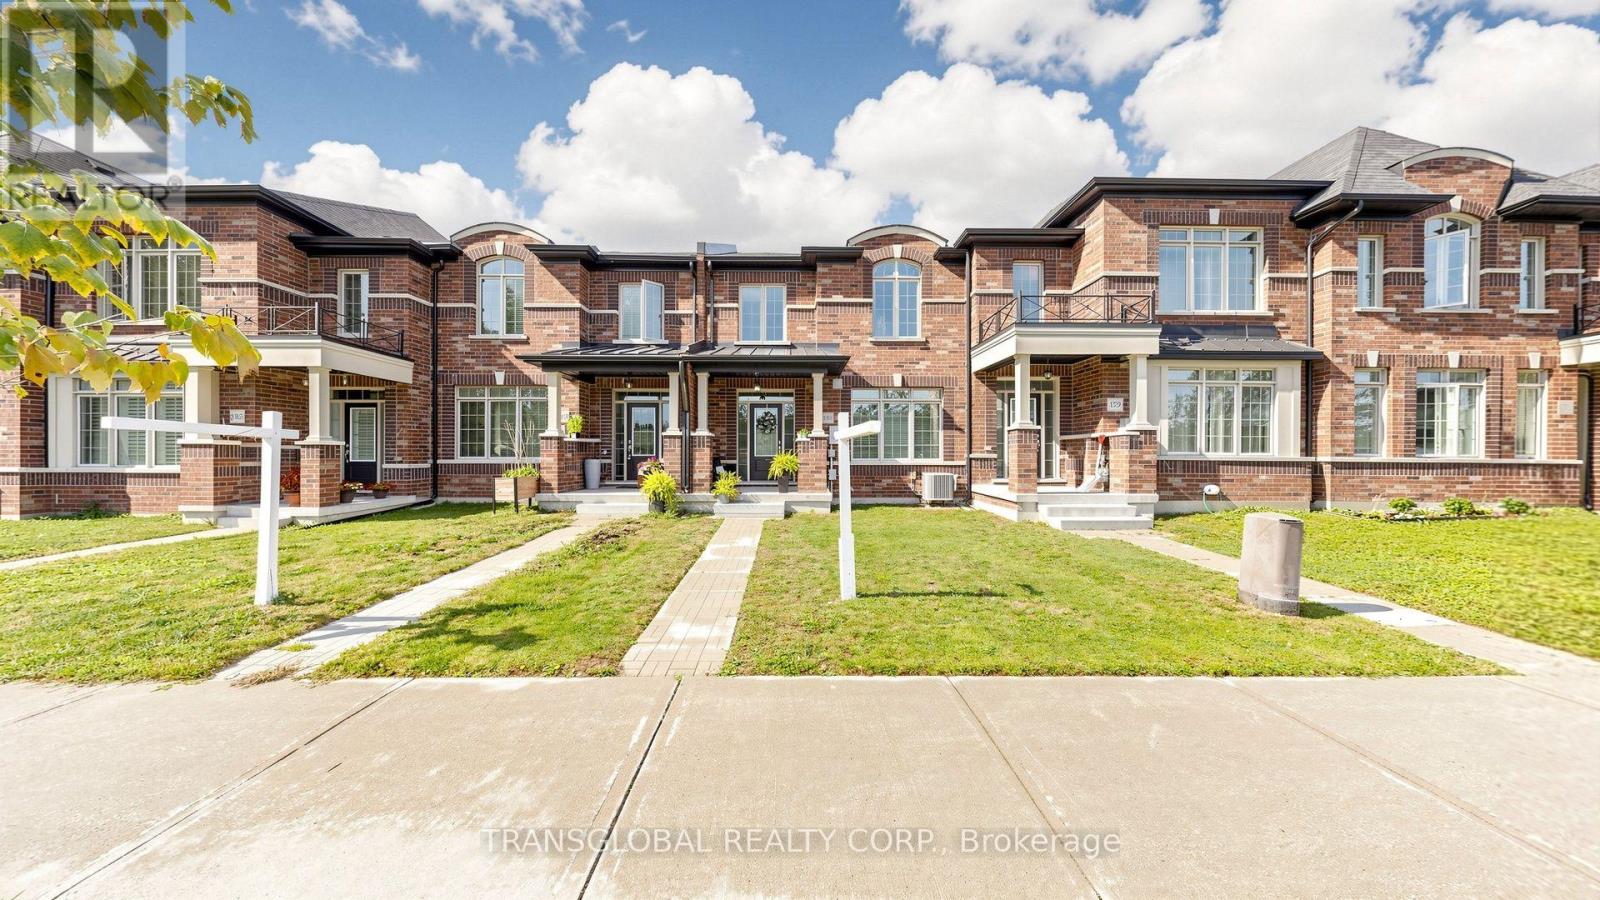 For Sale59 days32
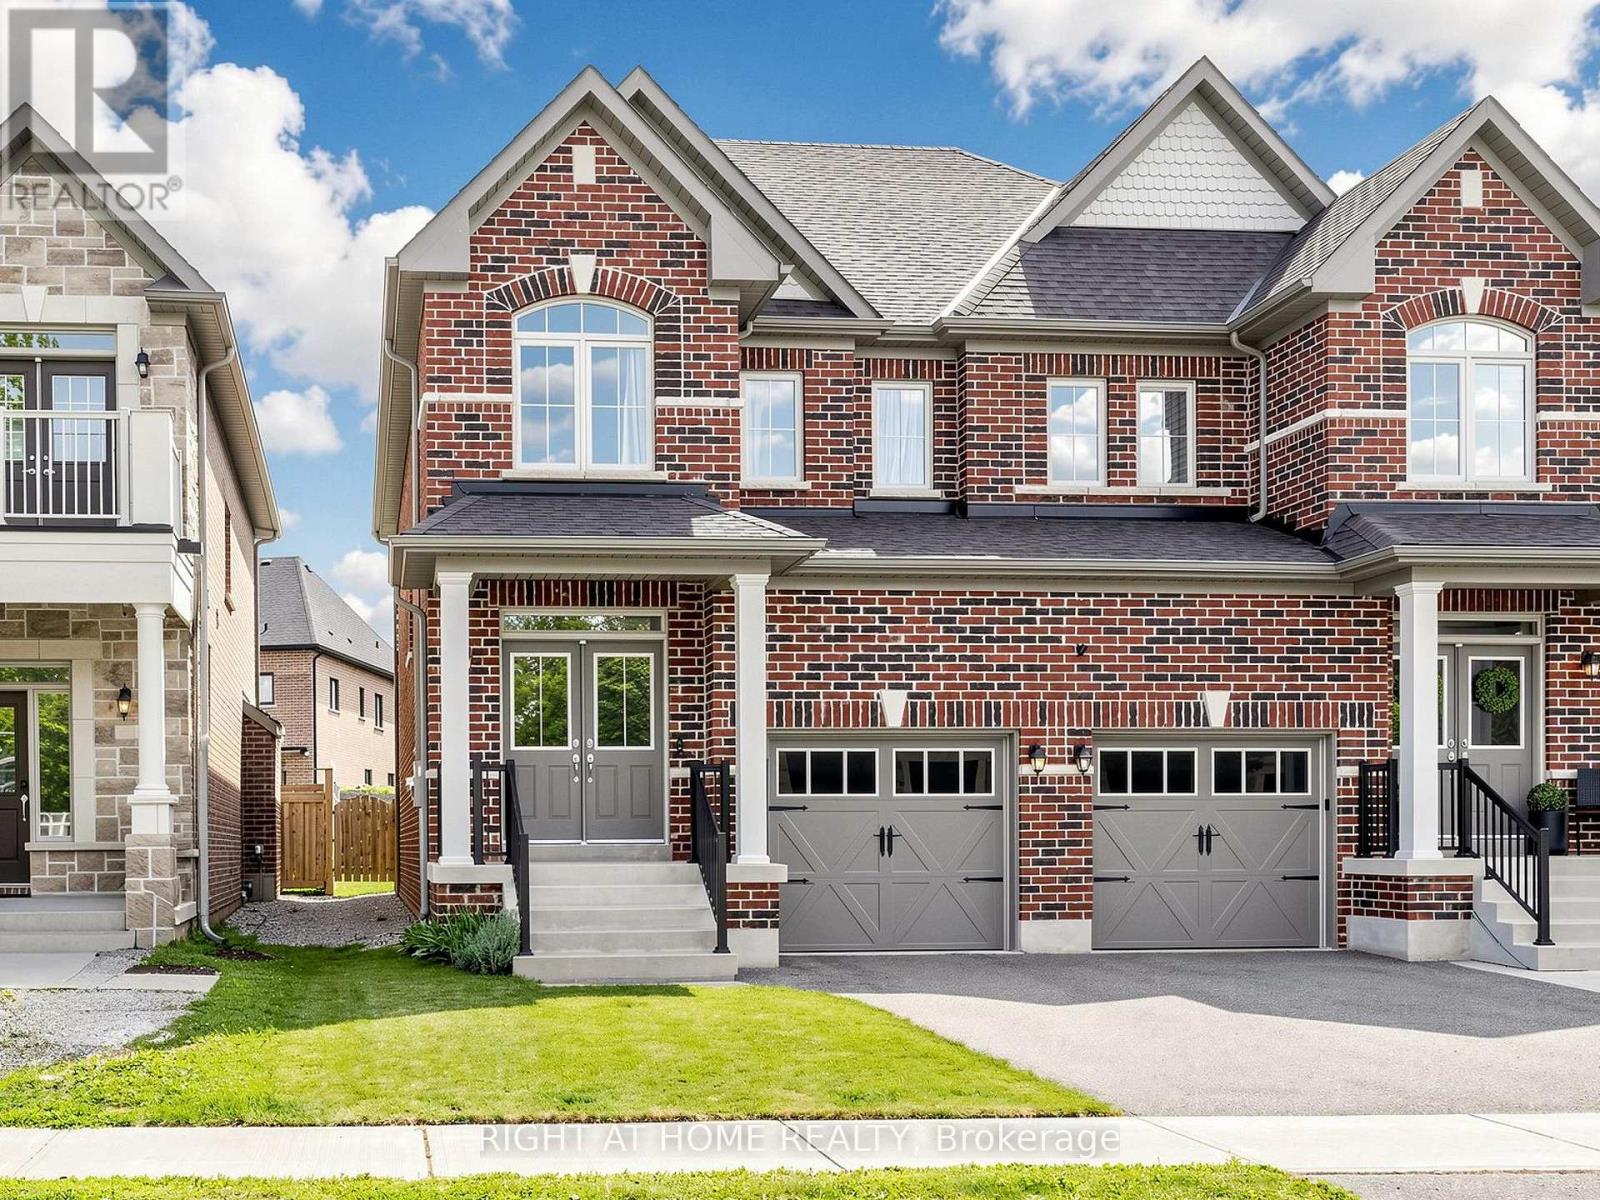 For Sale67 days33
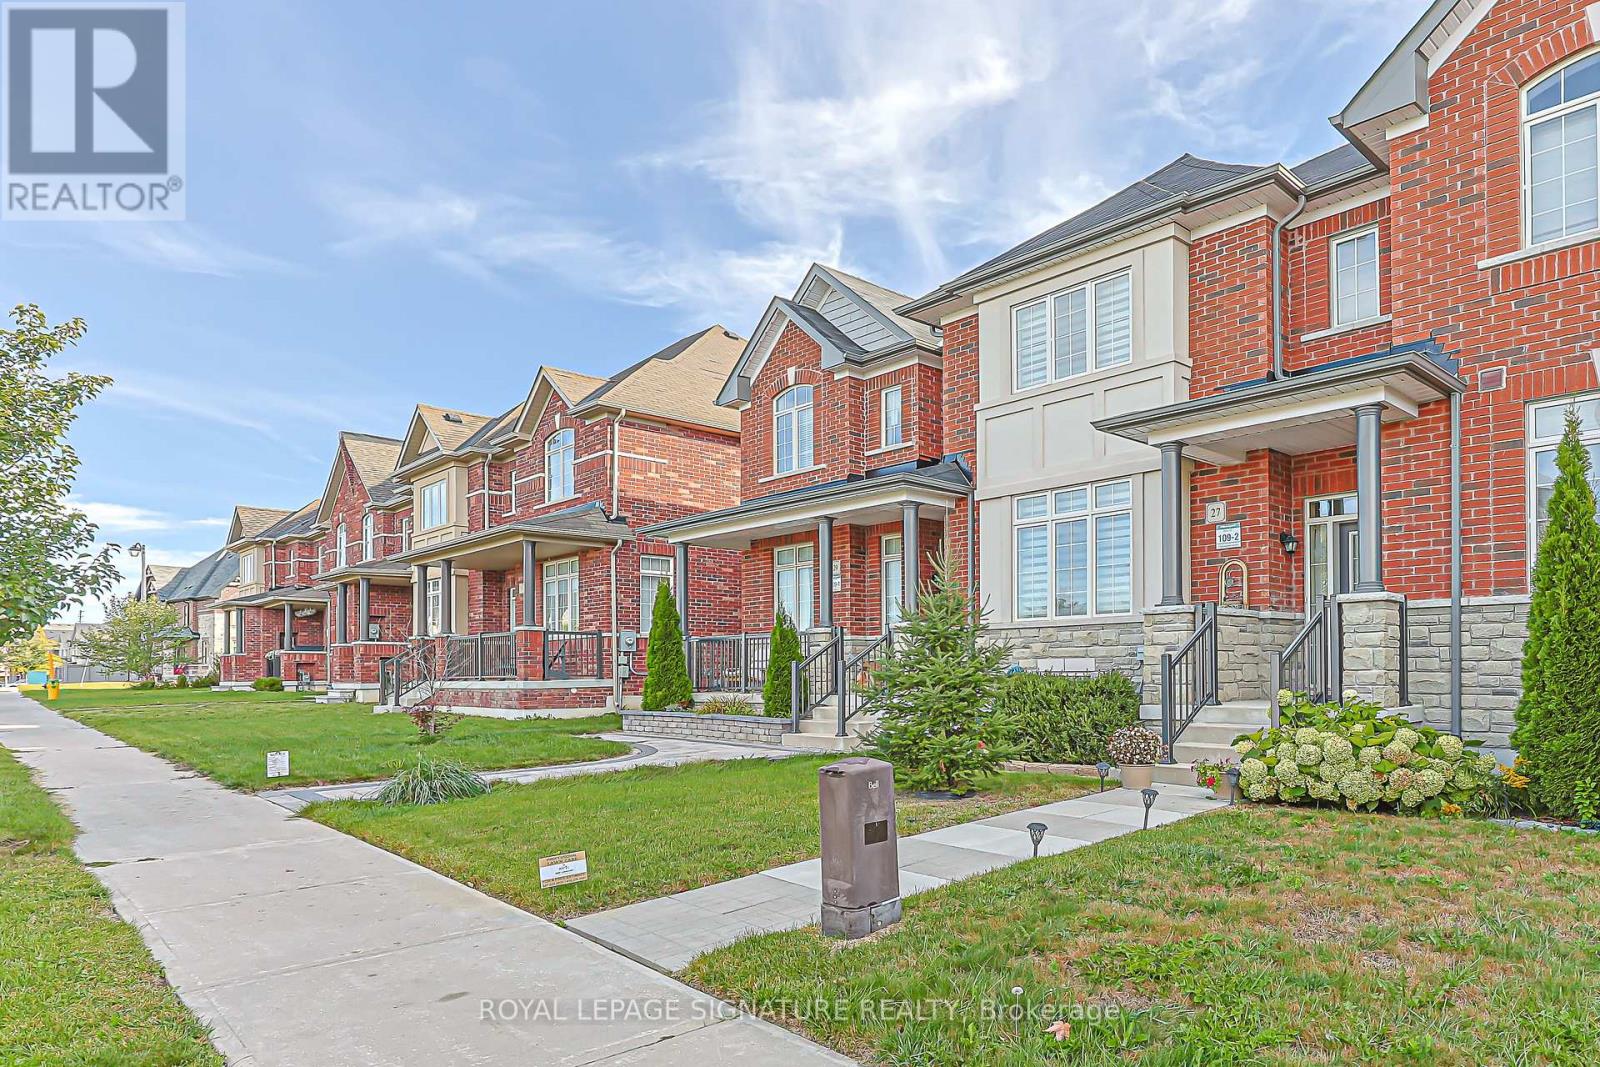 For Sale22 days50

The listing data above is provided under copyright by the Canadian Real Estate Association. While the information is considered reliable, its accuracy is not guaranteed by the Canadian Real Estate Association or getsetsold.ca. Neither getsetsold.ca nor its affiliates make any representations or warranties, express or implied, regarding the accuracy or completeness of the information presented here.